
Project Title: Villa 03 – Character Home Redefined
Project Type: Full Home Renovation, Rear Extension and Second Storey Addition
Location: Henley Beach
Project Size:
Materials: Bagged Brick, Light Weight Cladding, Stone
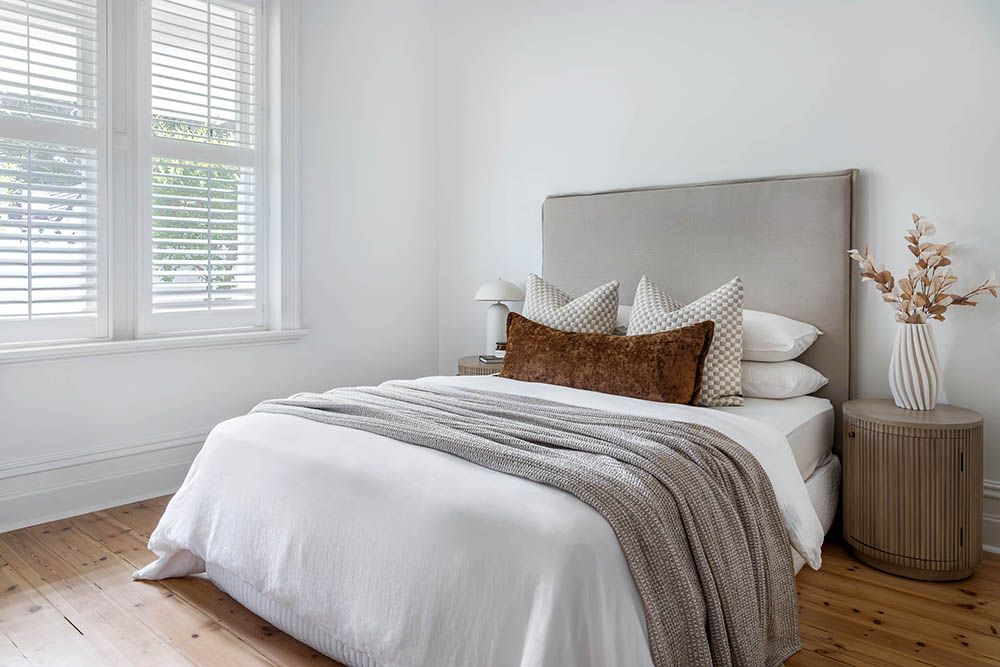
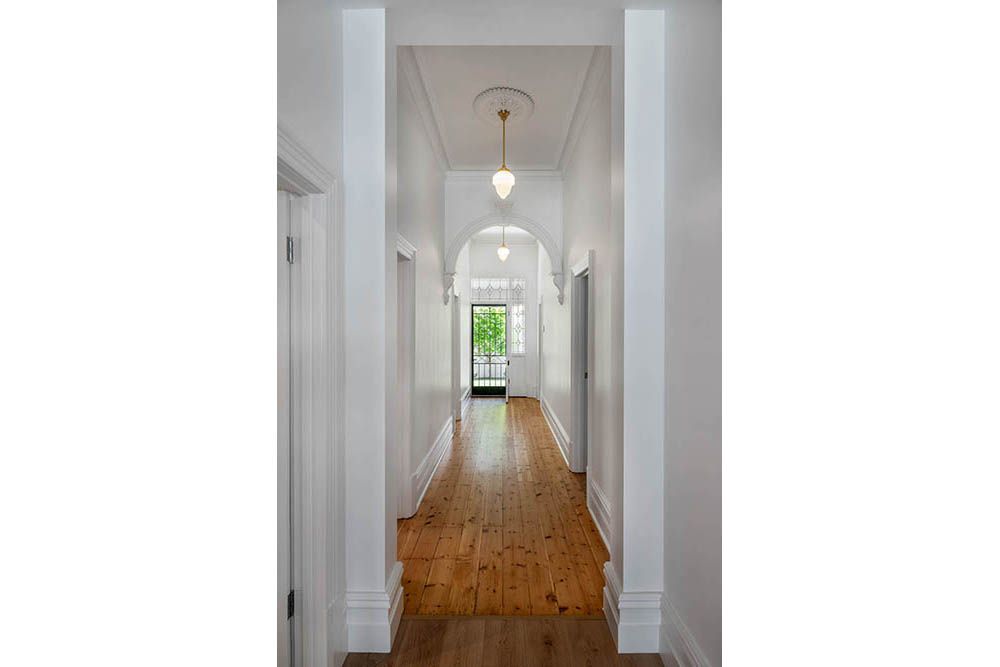
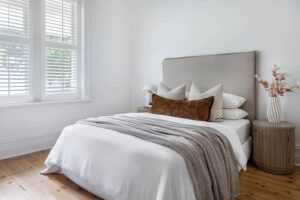
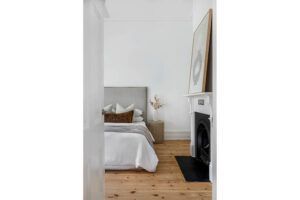
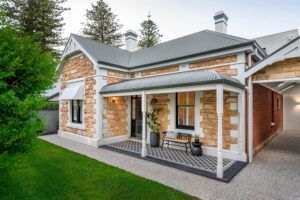
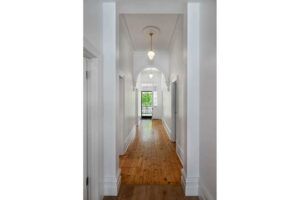
Overview: A 1900s villa updated for modern family living. Built on strong foundations and original charm, this character home has been reworked through a considered transformation of both layout and form. The removal of a previous extension allowed for a new rear addition and second storey, improving functionality and connection throughout.
The transformation of this home centres on reworking a traditional character layout to better support the demands of modern family life. With a growing family of five, the focus was on improving functionality, creating additional space, and establishing a clearer connection between living zones.
An existing rear extension was removed to allow for a more considered and practical reconfiguration of the home. This created the opportunity to redesign the layout in a way that better supports day-to-day living, rather than working within the constraints of previous additions.
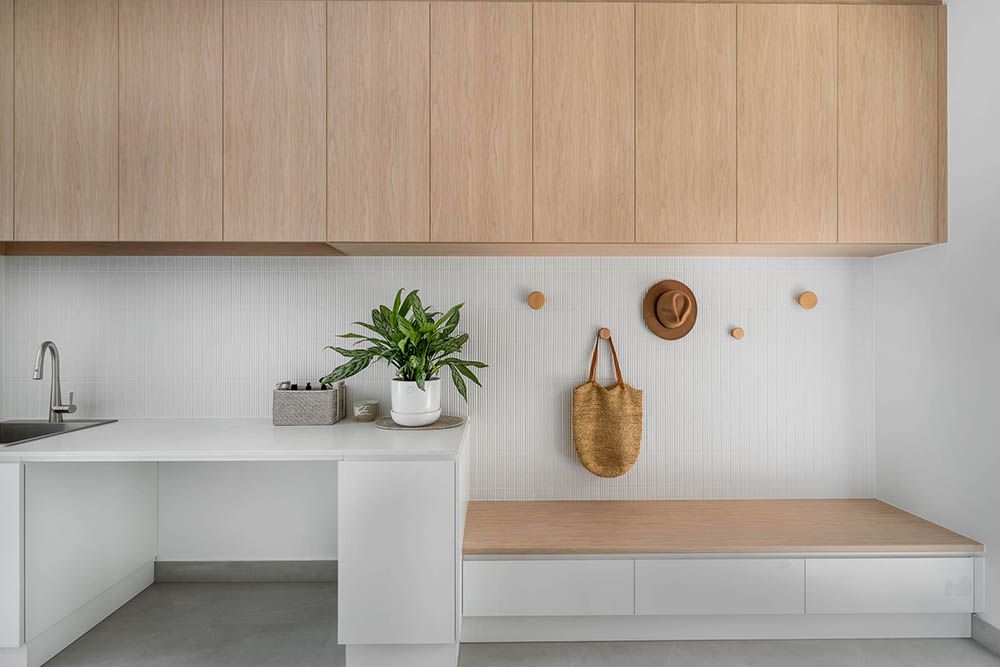
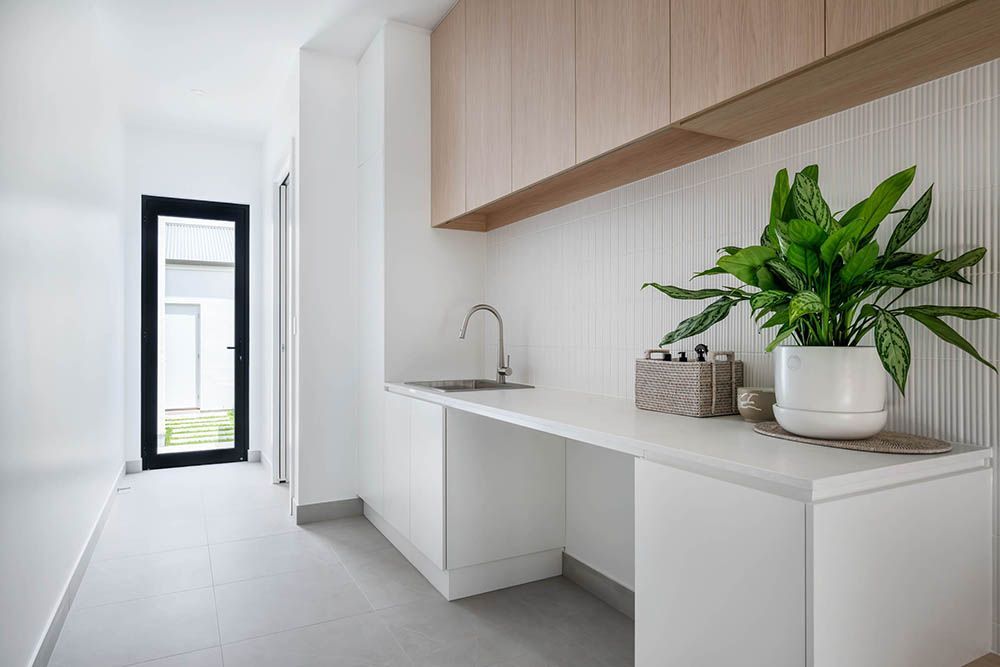
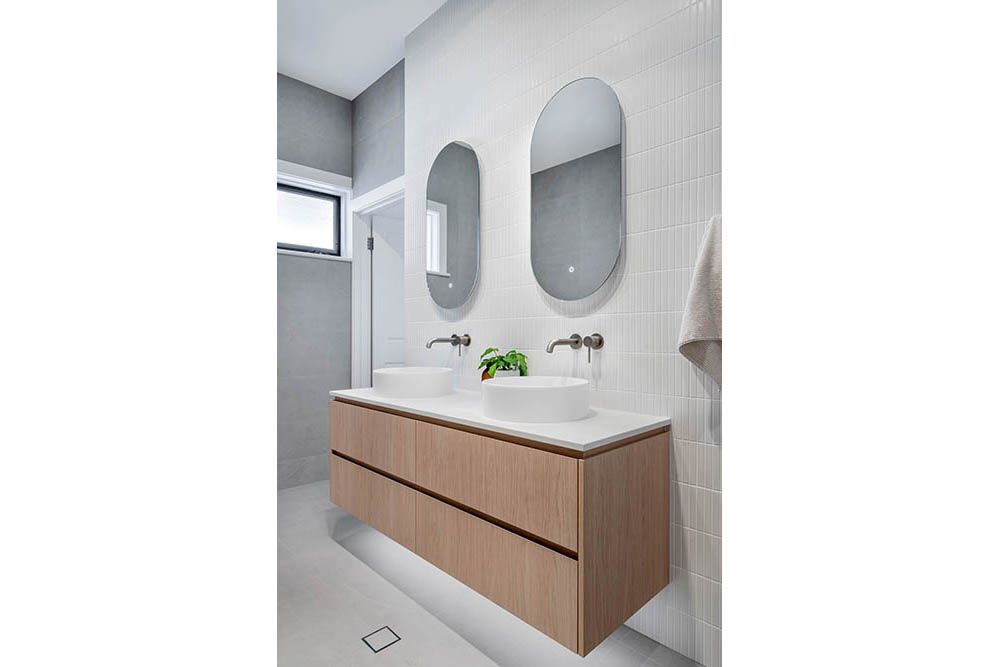
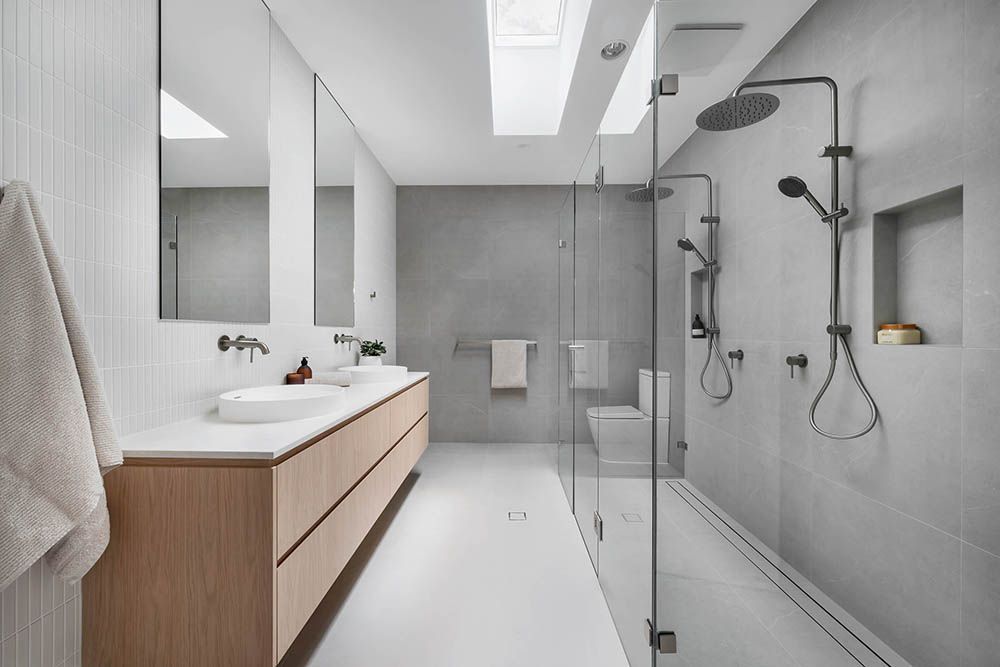
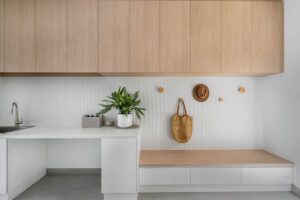
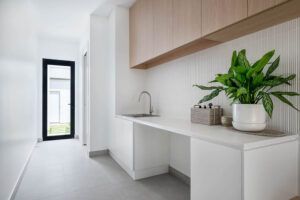
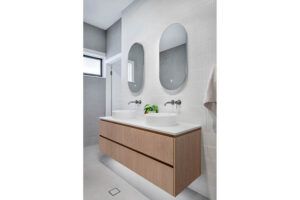
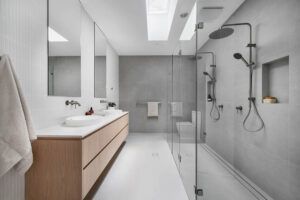
A key internal planning move involved repurposing the existing kitchen and ensuite areas to form a significantly larger main bathroom, improving both usability and scale within the original footprint. The new design also incorporates a dedicated laundry and mudroom, positioned to create a direct connection between the front and rear yards — a practical inclusion that supports the way the home is used daily.
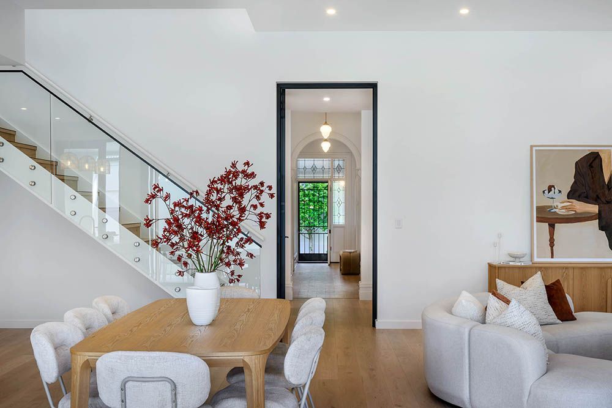
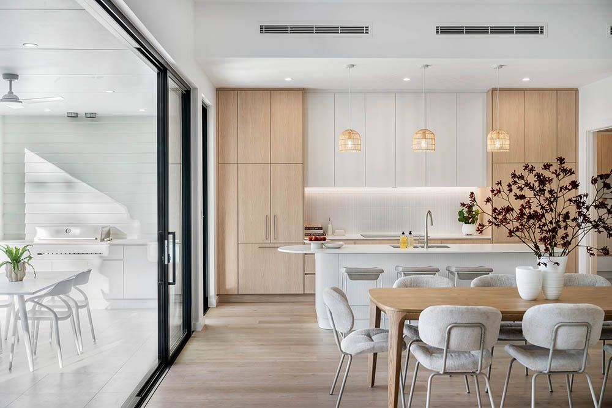
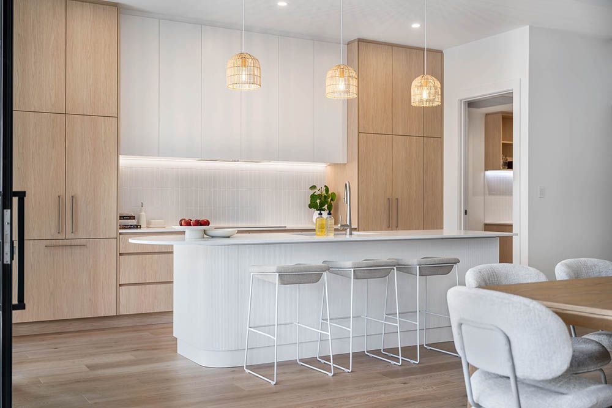
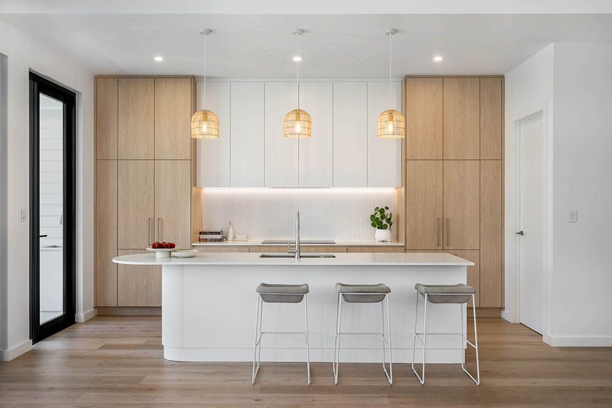
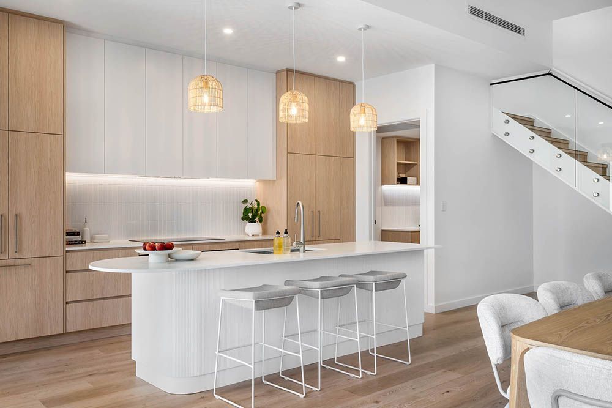
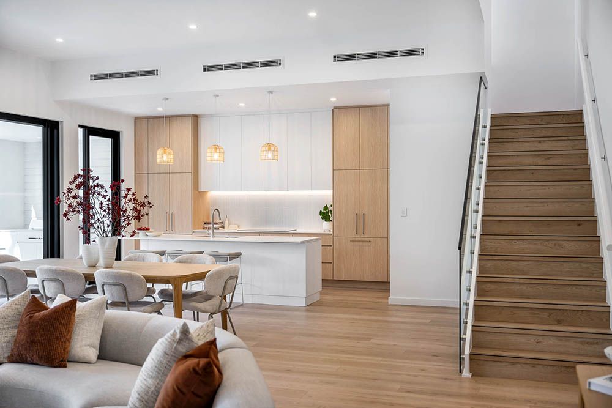
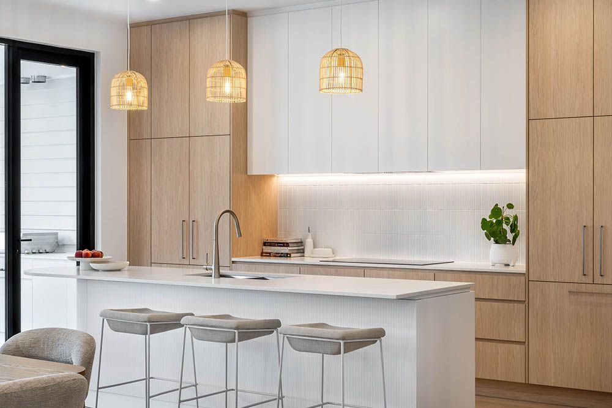
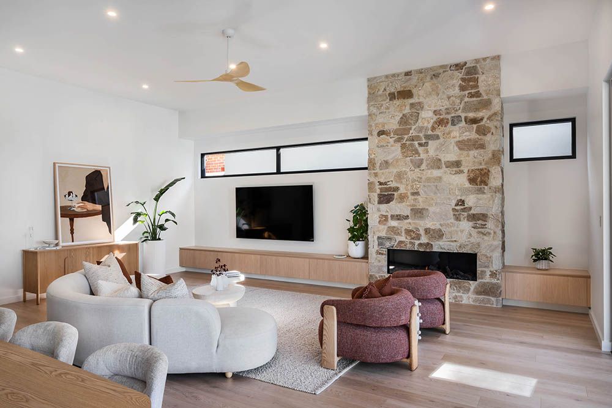
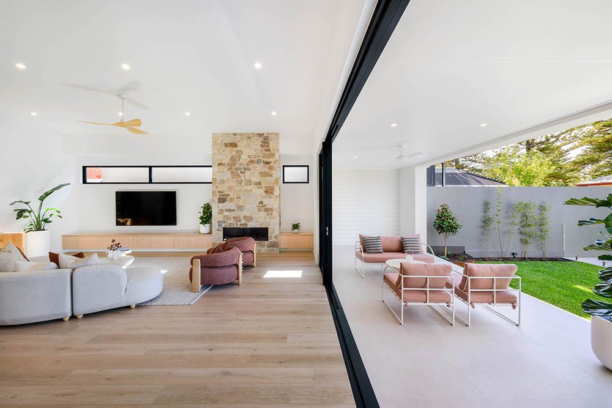
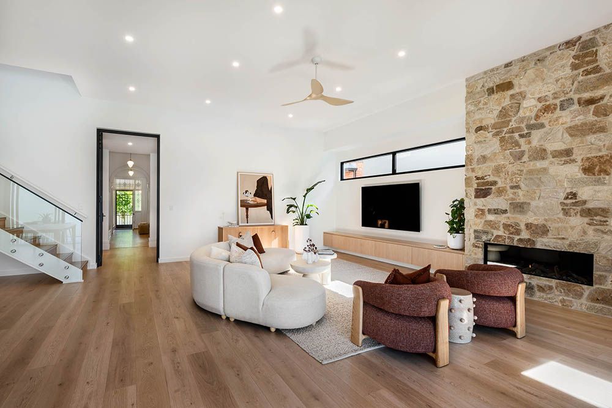
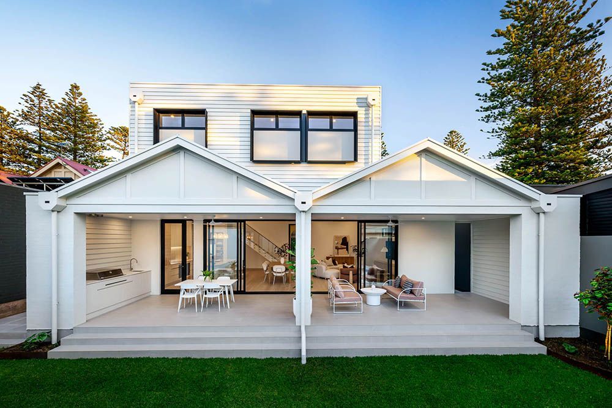
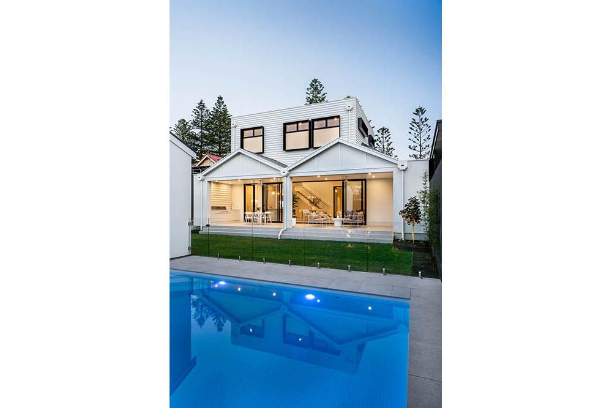
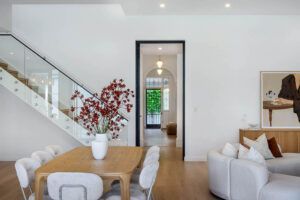
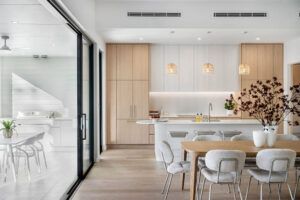
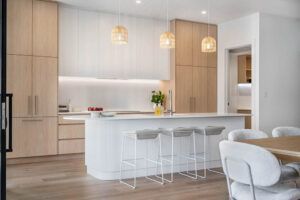
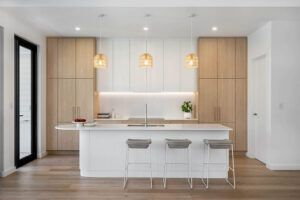
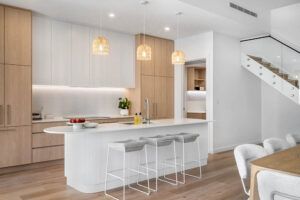
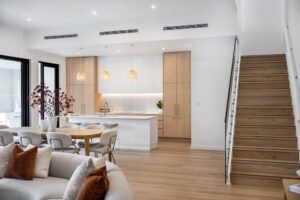
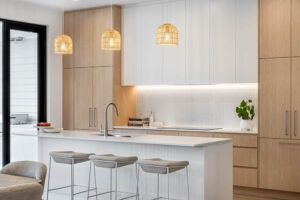
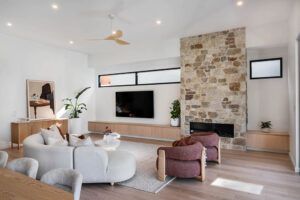
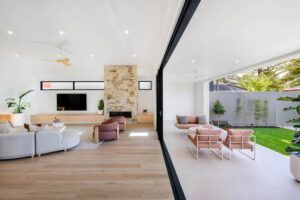
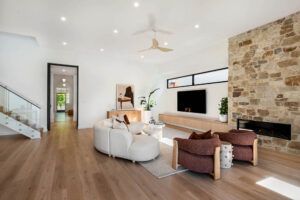
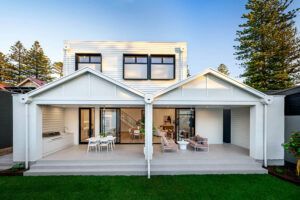
To the rear, a new extension introduces an expansive open-plan living area, bringing together the kitchen, dining and living spaces. Large openings establish a strong connection to the outdoor zone, where an alfresco has been designed to support both dining and informal living. The gable form of the alfresco references the home’s original character, allowing the addition to sit comfortably within the existing context.
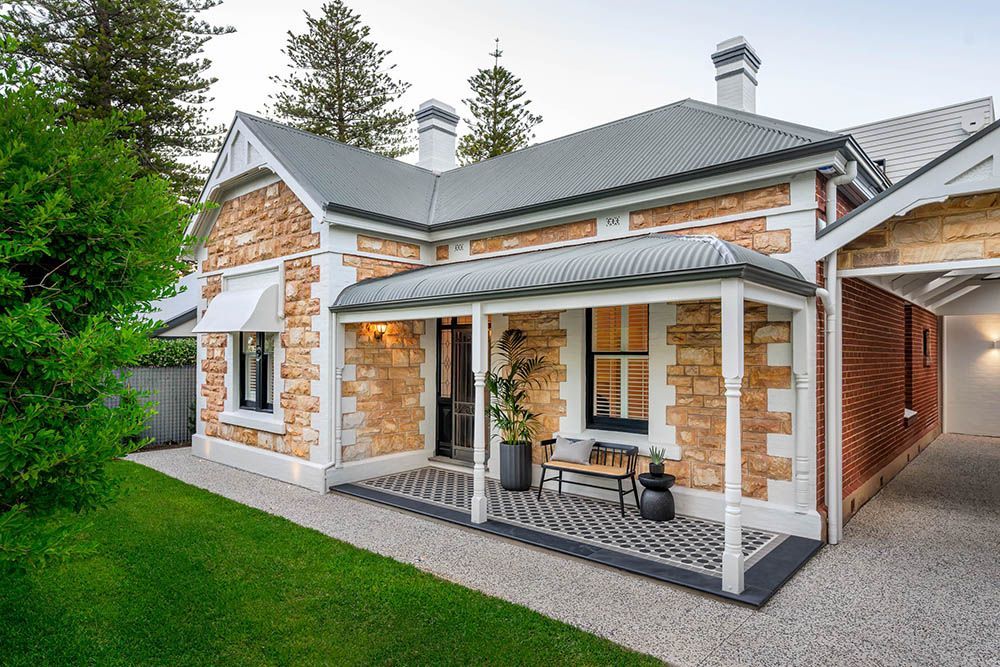
As part of the external works, the front porch has also been redefined, with a tessellated tile pattern introduced in a contemporary colour palette that complements the existing home. This subtle intervention reinforces the connection between old and new from the street.
Material selections have been carefully considered to balance character and modern elements. The lower level incorporates a combination of bagged brick and lightweight cladding, creating texture and depth while remaining sympathetic to the original dwelling. In contrast, the upper level adopts a more contemporary expression, with lightweight cladding forming the external envelope to achieve a lighter visual presence.
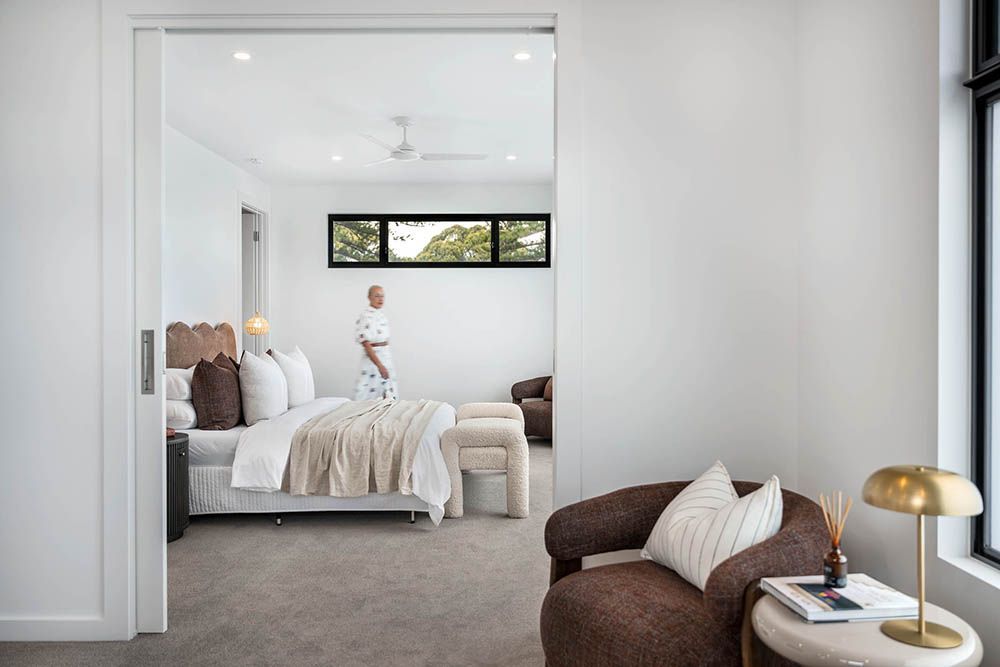
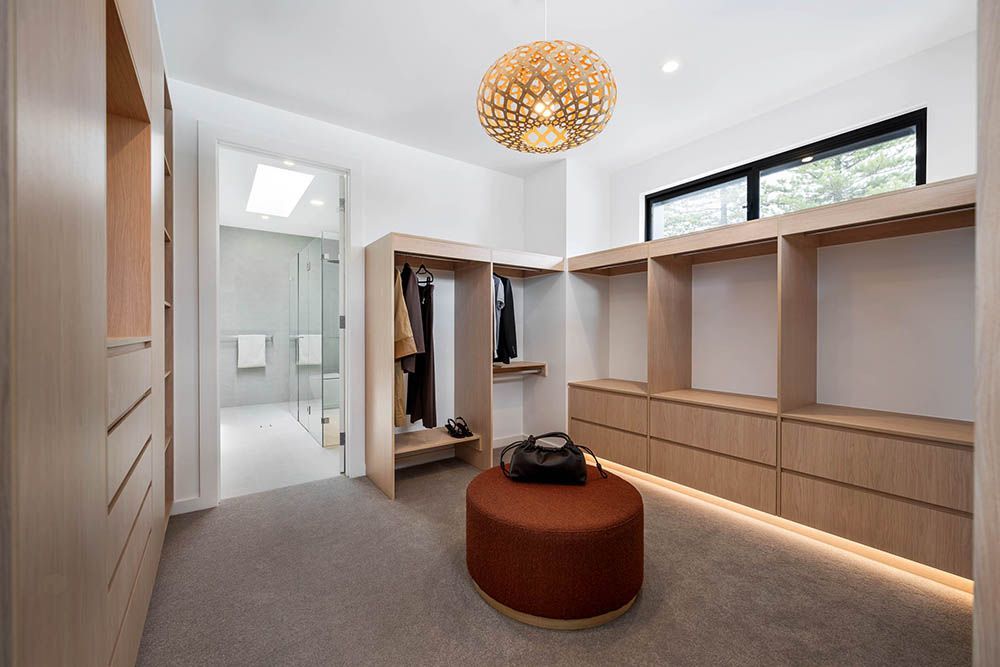
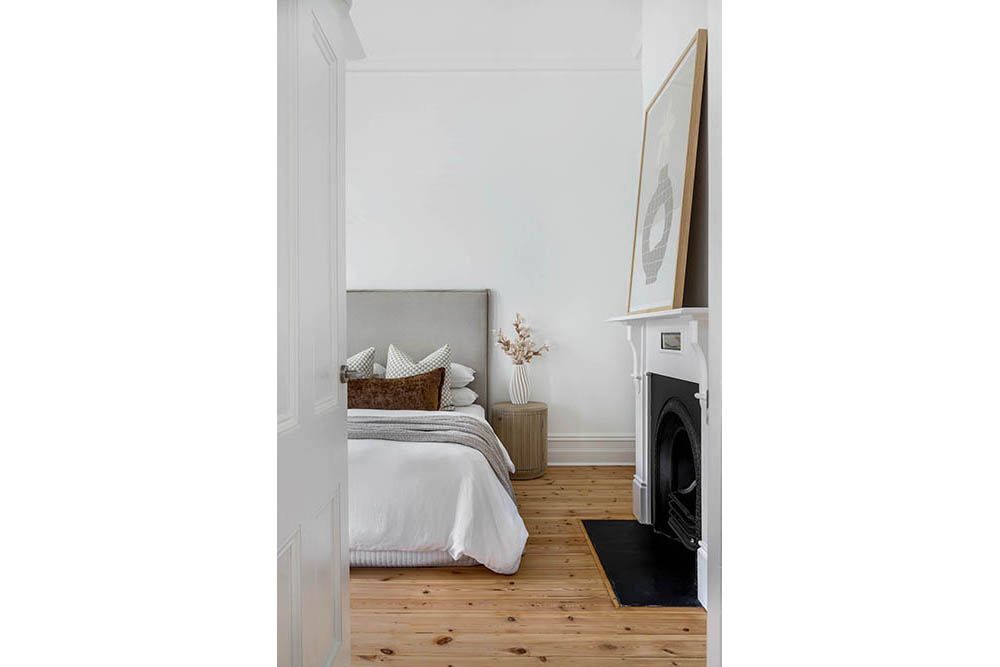
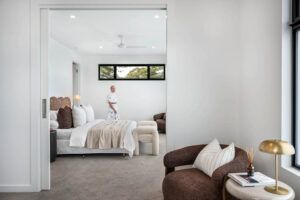
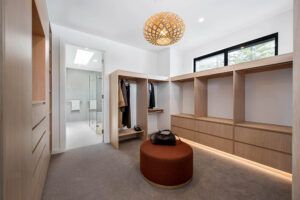
A second storey addition introduces a clear point of distinction within the home. Designed with increased ceiling heights, the upper level feels open and spacious, accommodating a dedicated parents’ retreat that includes a private lounge, master bedroom, dressing room and a generous ensuite. Positioned to provide separation from the main living areas, it establishes a balance between shared family spaces and private retreat.
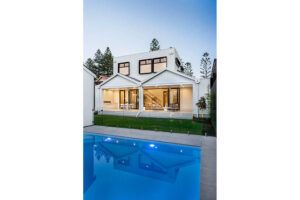
External additions, including a new pool and double-car garage, further enhance the functionality of the property and support the way the home operates as a whole.
The result is a home that brings together character and contemporary living in a cohesive and considered way – one that supports the rhythm of everyday life while maintaining a strong connection to its original form.