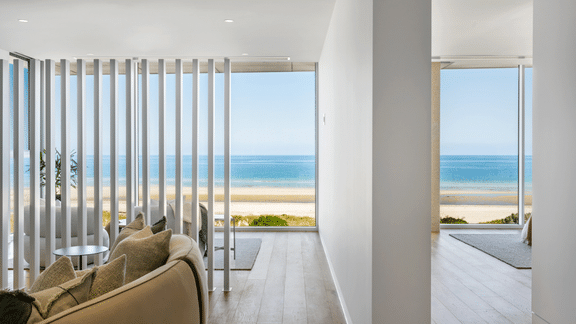
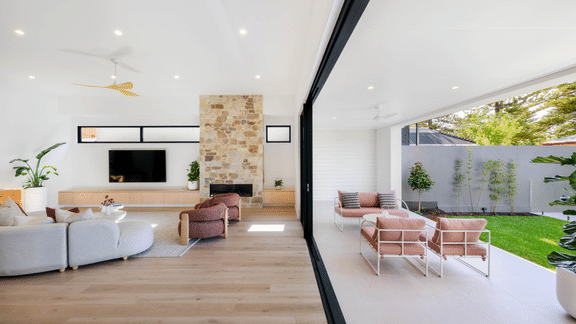
One of the first things many homeowners ask for when planning a new home or renovation is more natural light.
They want spaces that feel brighter, more open and better connected to the outdoors. Achieving that isn’t simply a matter of adding bigger windows. It’s about making thoughtful decisions during the design stage that influence how light enters and moves through the home.
Here are four of the biggest considerations.
- Start with the Orientation
Every site is different, but understanding how your home sits in relation to the sun should always be one of the first design discussions.
Positioning living areas to make the most of natural light, where the site allows, can make those spaces feel warmer and more inviting throughout the year. It can also influence where outdoor entertaining areas, bedrooms and service rooms are best located.
Good orientation creates opportunities that are difficult to achieve later.
- Think Carefully About Window Placement
A common assumption is that larger windows automatically create a brighter home.
In reality, where a window is positioned often has a much greater impact than its size.
A carefully placed window can capture light at different times of the day, frame a garden or courtyard, and introduce daylight deep into the living areas. The goal isn’t simply more glass. It’s making sure each window has a purpose.
- Introduce Light Where Windows Can’t
Not every room has access to an external wall.
Hallways, bathrooms, walk-in robes and internal living spaces can often benefit from skylights or highlight windows that introduce natural light from above.
When they’re incorporated into the design early, these features can completely change the feel of a space without altering the overall layout of the home.
- Consider How Spaces Connect
Natural light is influenced by more than windows alone.
The layout of a home determines how easily light can move from one space to another. Wider openings, well-positioned doorways and clear sightlines all help create a home that feels brighter and more connected.
This is particularly important when renovating character homes, where the original floorplan may have been designed around smaller, enclosed rooms. Introducing more openness, while still respecting the home’s character, can make a noticeable difference to how the home feels every day.
The Best Results Come from Early Planning
Natural light isn’t created by one design feature. It’s the result of many thoughtful decisions made before construction begins.
By considering orientation, window placement, skylights and the overall layout together, it’s possible to create a home that feels brighter, more functional and more enjoyable to live in.
At BTF Constructions, these conversations form part of the planning process from the outset. It’s often the small design decisions made early that have the biggest influence on how a home feels for years to come.
If you’re planning a renovation, extension or custom home, we’d love to help you explore what’s possible for your home.